Selected Residence, Full Remodel
Courtyard House
Silver Lake · 2024
The Narrative
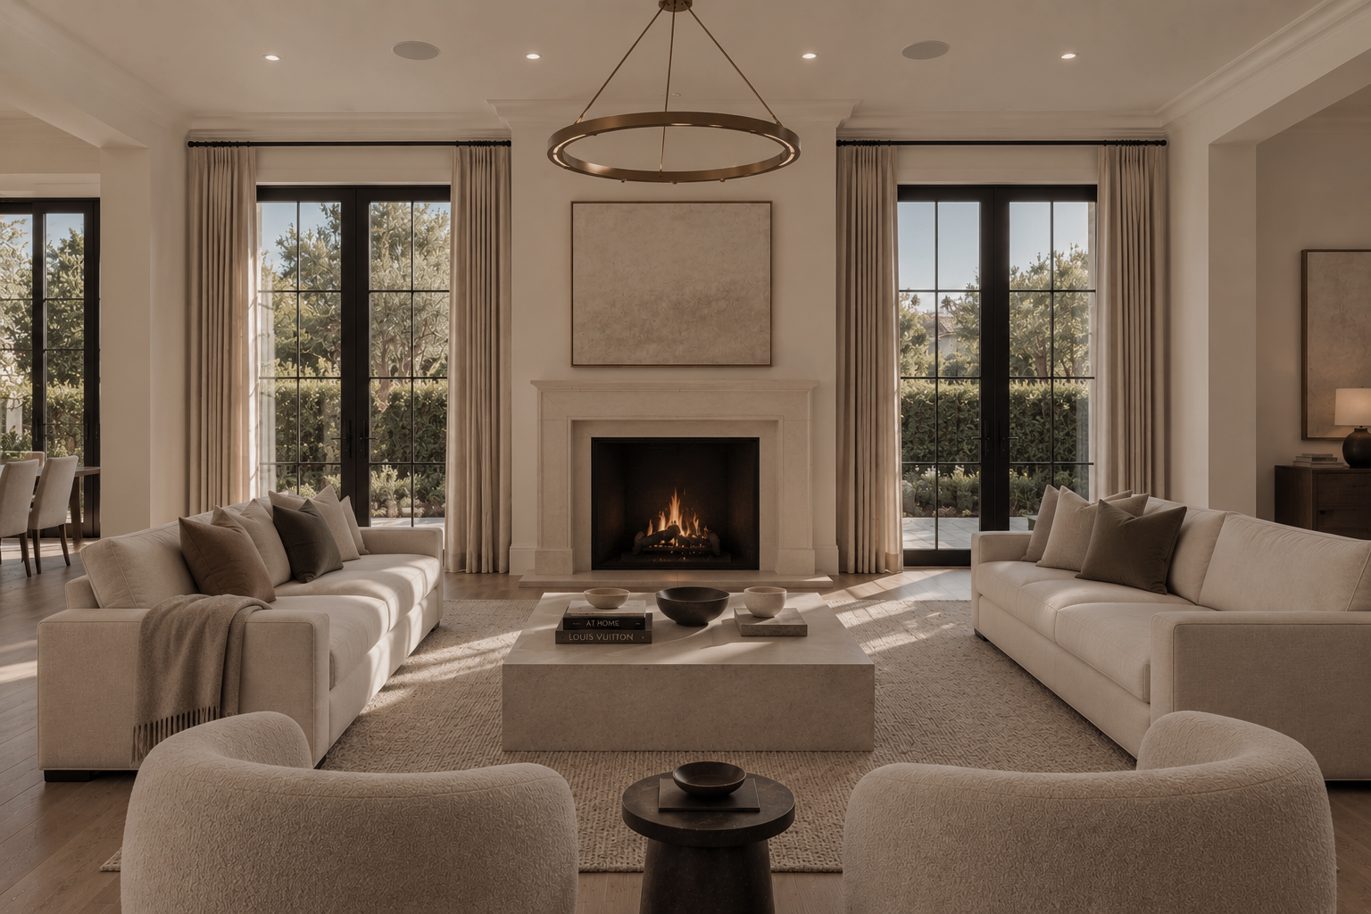
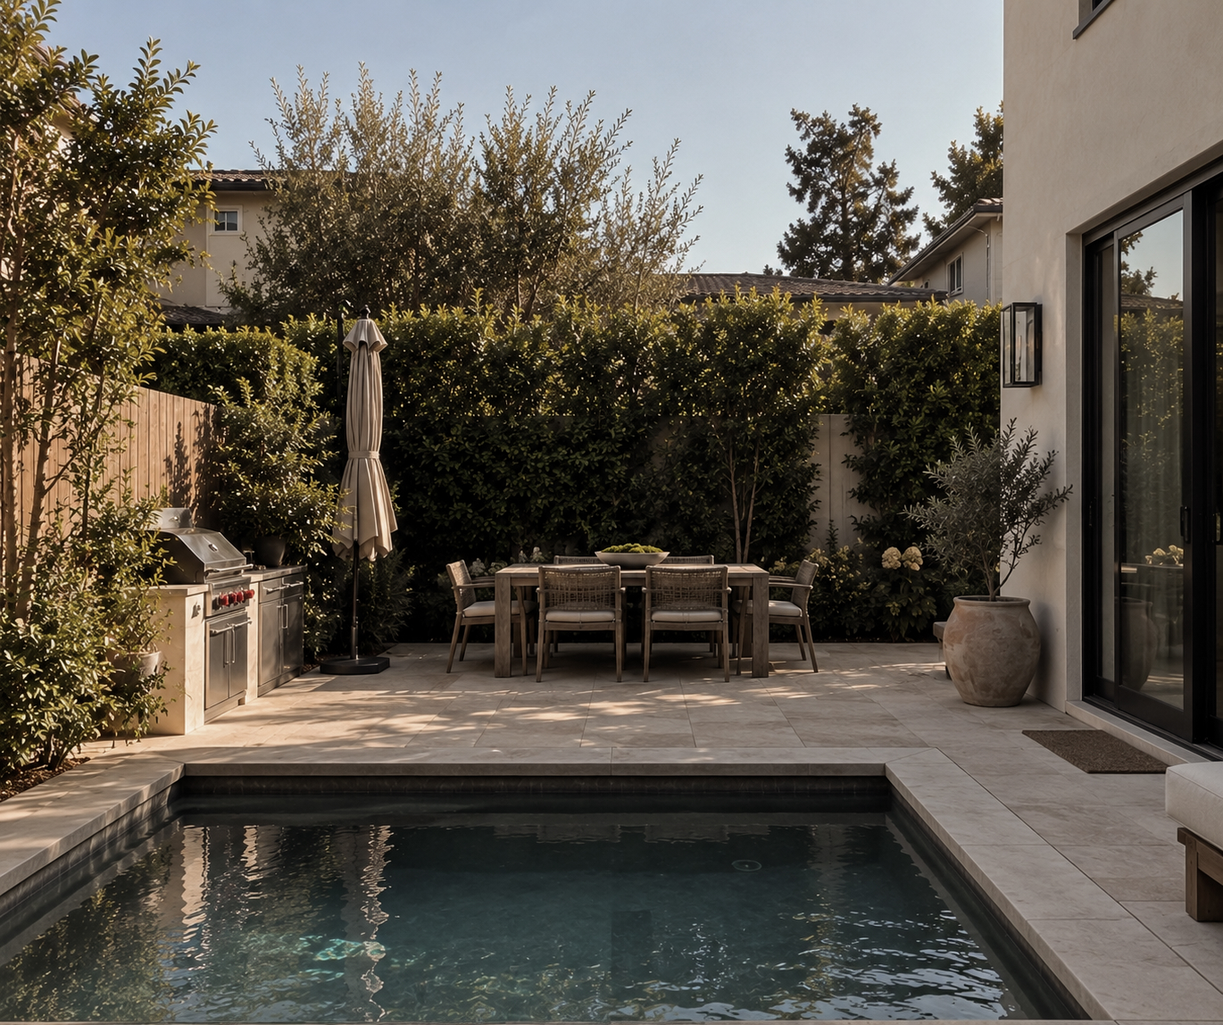
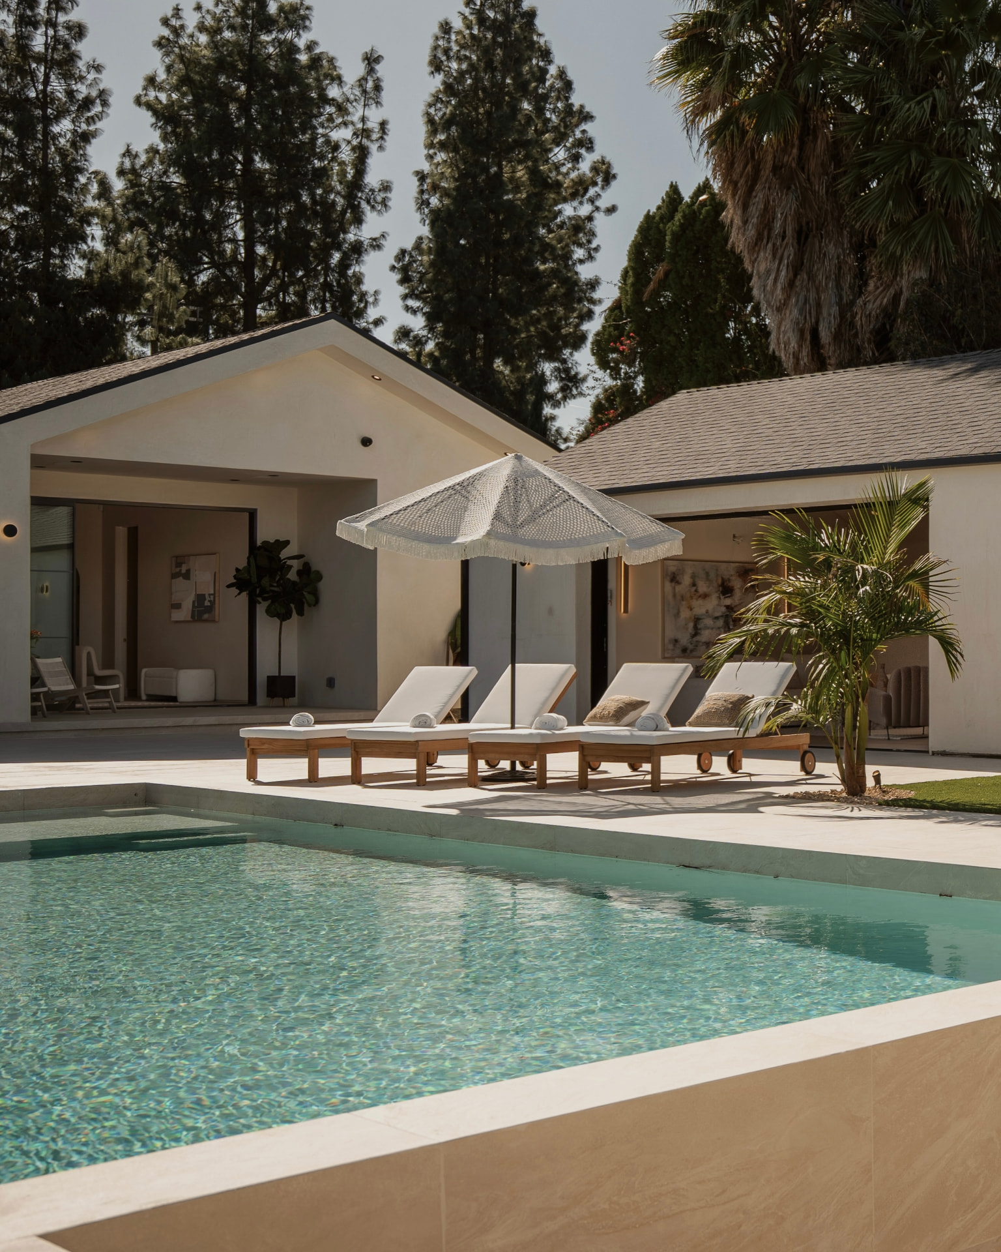
Courtyard House turns inward. Rooms are arranged around a single open-air court with a reflecting pool and one olive tree, giving every space borrowed light and a long view.
The Story
A family house should hold its people without pressing on them. The courtyard became the answer: an outdoor room at the center of the plan, around which every interior space gathers.
The palette is deliberately short. Travertine, lime plaster, oak. Shadow and reflection do the decorating.
The Challenge
A deep, narrow lot with close neighbors on both sides and little natural light at its center.
The Resolution
Turning the plan inward around an open-air court, bringing light, air, and a long view into the middle of the house.
The Facts
- Location
- Silver Lake
- City
- Los Angeles, CA
- Property Type
- Full Remodel
- Status
- Completed
- Completed
- May 2024
- Square Footage
- 4,800 SF
The Scope
- Architecture
- Interior Design
- Construction
The Palette
- Travertine
- Lime plaster
- White oak
The Details
- Open-air central court
- Reflecting pool
- Borrowed light to every room
The Gallery
Seen in full.
Continue