Selected Residence, Full Remodel
The Living Room
Beverly Hills · 2025
The Narrative
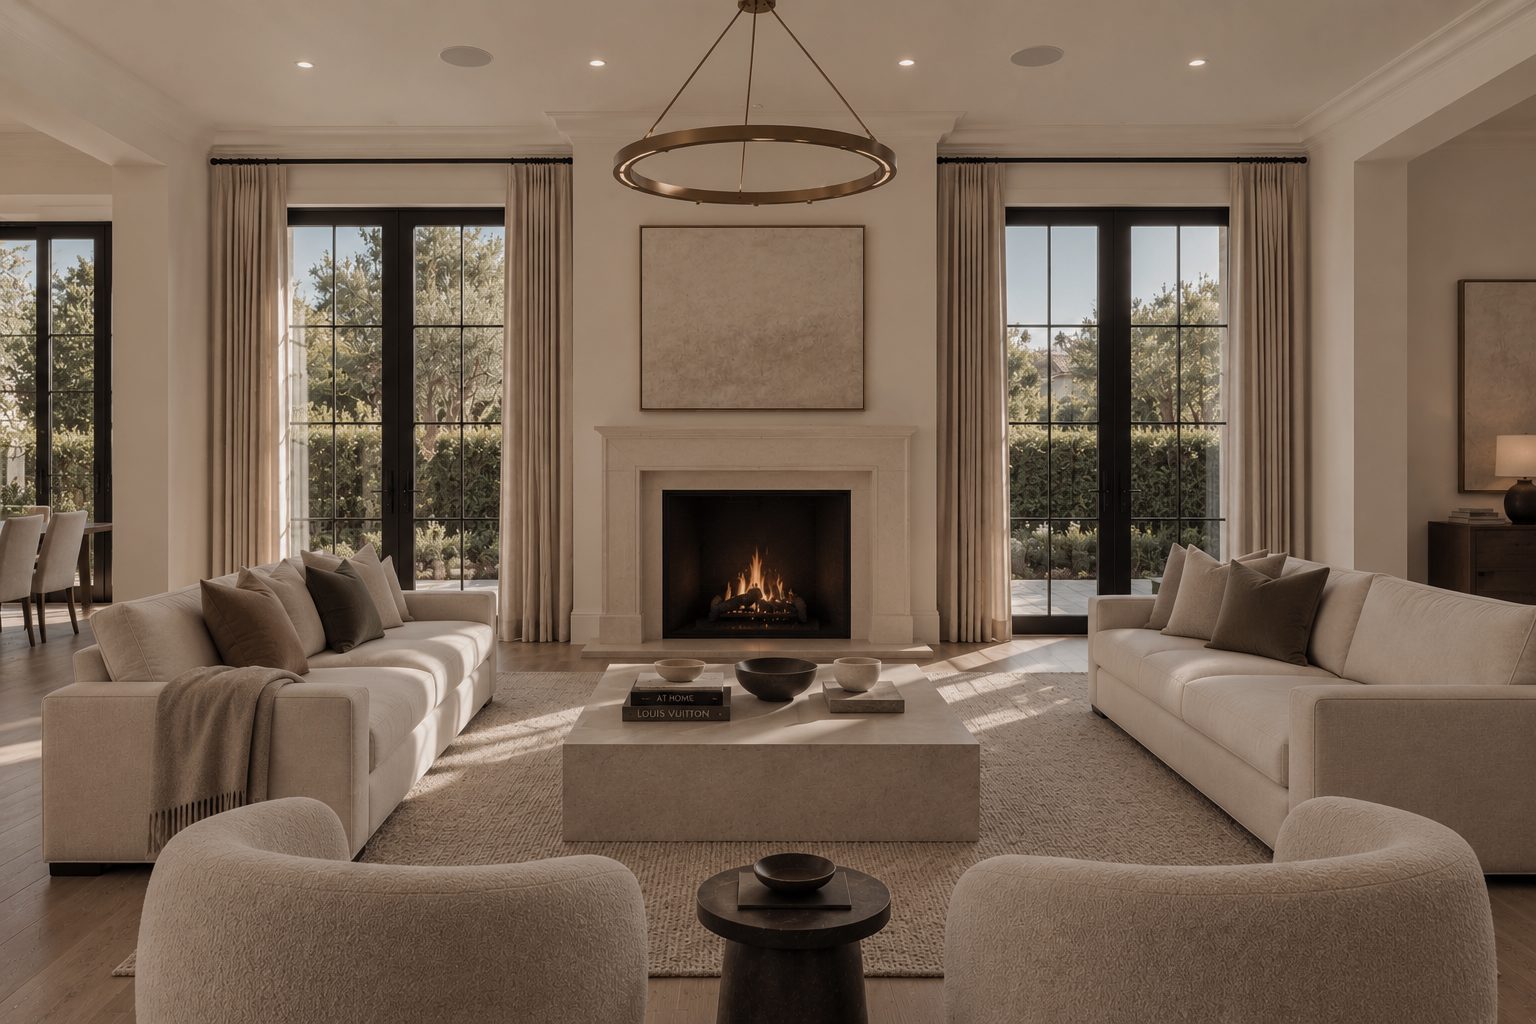
The Living Room restores formality without closing life away. Matching French doors draw the garden in from two sides, while a limestone fireplace gives the room its quiet center.
The Story
The existing room had generous proportions, but it was turned inward and separated from the garden. The remodel began by restoring balance to the plan. Two pairs of black-framed French doors now face one another across the room, bringing greenery, daylight, and movement into a space once defined by enclosure.
At its center, a limestone fireplace establishes the axis. Cream sofas mirror one another beneath a brass ring chandelier. The composition is formal, but never fixed. It is a room for conversation, afternoon light, and the slower rituals of home.
The Challenge
To preserve the dignity of a formal room while opening it fully to daily life. New garden connections needed to feel original to the house, not added after the fact.
The Resolution
Matching French doors were placed on both sides of the room to create a clear garden axis. A restrained limestone fireplace anchors the plan, while white oak, brass, and linen soften its symmetry.
The Facts
- Location
- Beverly Hills
- City
- Los Angeles, CA
- Property Type
- Full Remodel
- Status
- Project Complete
- Completed
- November 2025
- Square Footage
- 5,800 SF
The Scope
- Architecture
- Interior Design
- Construction
The Palette
- Limestone
- White oak
- Brass
- Linen
The Details
- Limestone fireplace
- Matching black-framed French doors
- Round brass ring chandelier
- Symmetrical cream sofa arrangement
- Garden views on two sides
The Gallery
Seen in full.
Continue