Selected Residence, Outdoor Living
Our Backyard
Pacific Palisades · 2026
The Narrative
A narrow Pacific Palisades garden, rebuilt as a single outdoor room where the pool, the table and the kitchen share one plane of limestone.
The Story
The house already had its light. What it did not have was a garden that could hold a whole day.
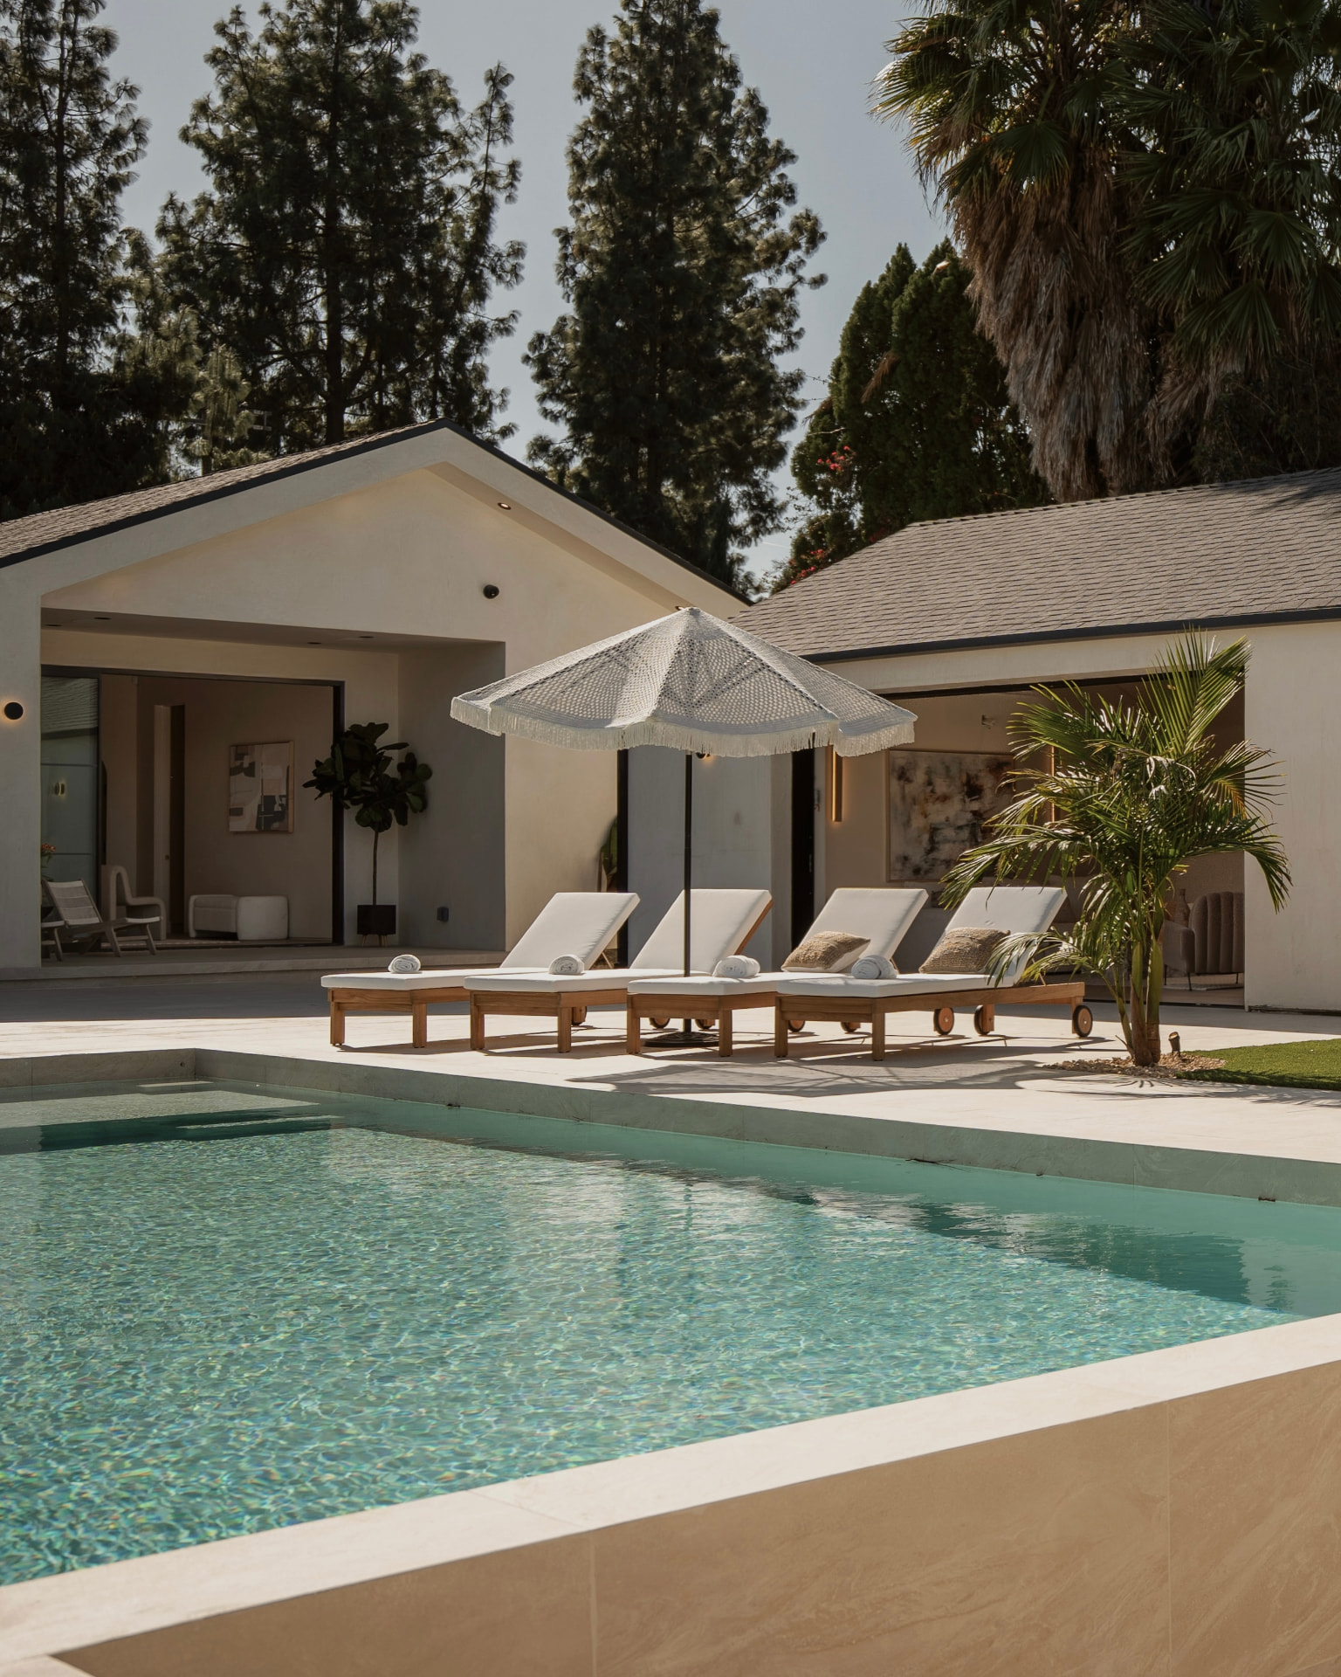
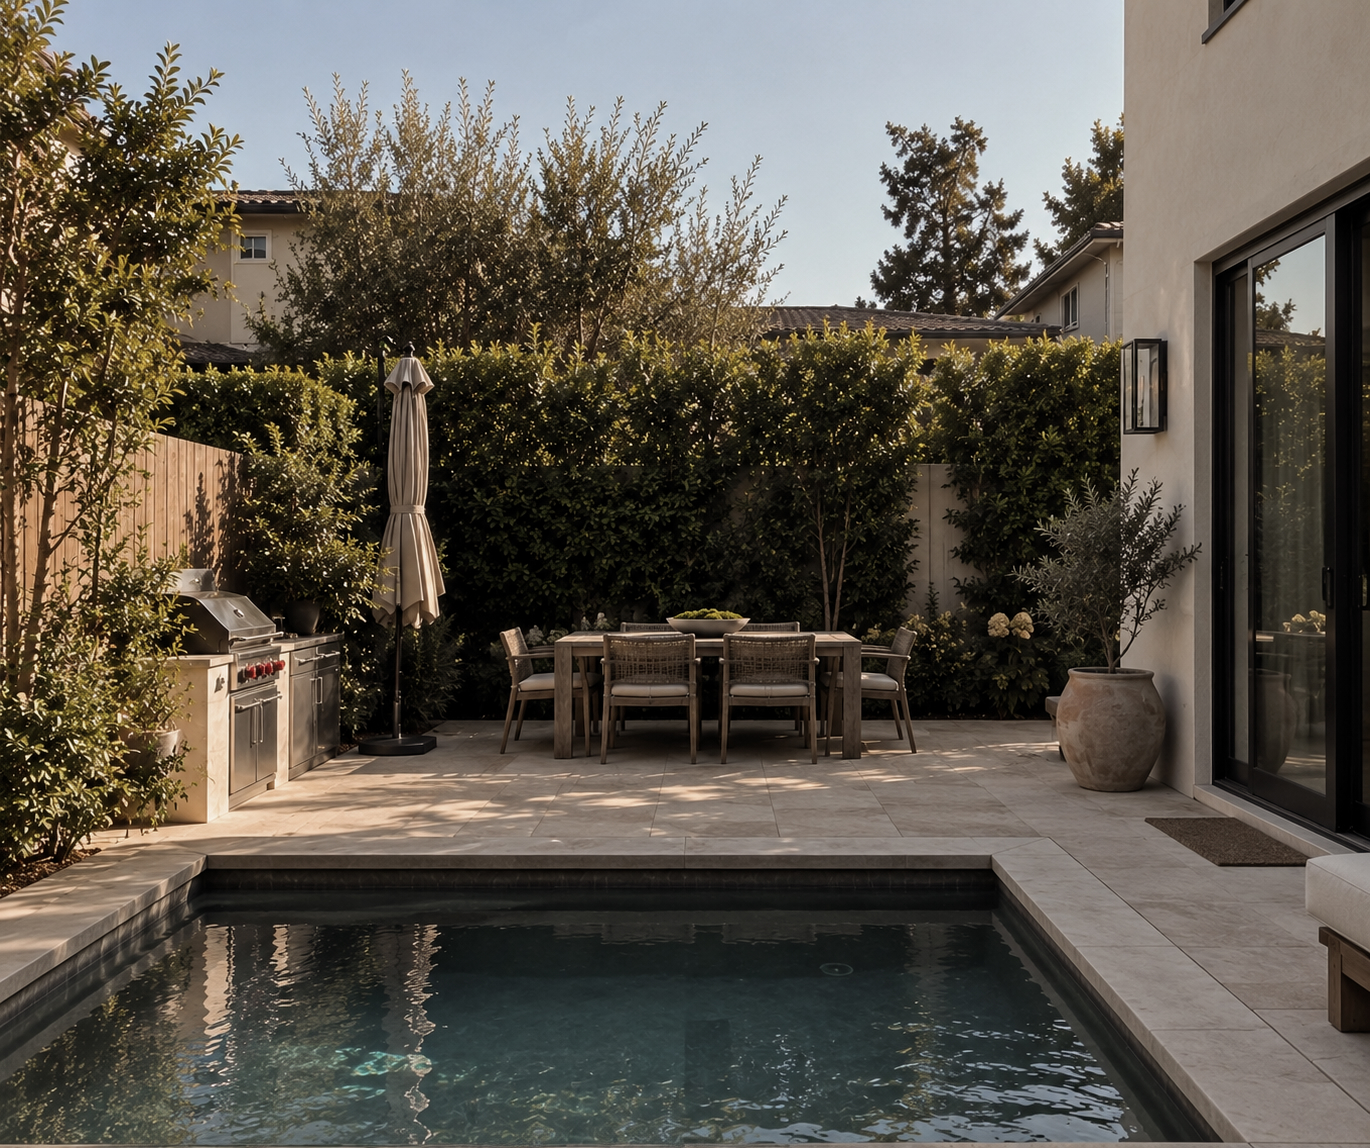
We took the yard down to grade and set one continuous limestone terrace from the sliding doors to the hedge. A dark-tiled plunge pool sits at its edge, quiet as a reflecting basin in the late afternoon. The table sits opposite, close enough to the kitchen that nobody has to leave the garden to cook in it.
The Challenge
The lot is small and overlooked on two sides. Every element — pool, terrace, kitchen, table — had to earn its footprint, and the garden had to feel private without feeling walled in.
The Resolution
A single paving plane makes the yard read as one room rather than three. The pool was drawn compact and deep, the kitchen built into a low stone island so it disappears when unused, and a tall clipped hedge wrapped along the back and side. Above the hedge, the neighbours become trees. An olive in a terracotta urn marks the door.
The Facts
- Location
- Pacific Palisades
- City
- Los Angeles, CA
- Property Type
- Backyard & Pool Renovation
- Status
- Completed
- Completed
- April 2026
The Scope
- Landscape Design
- Pool & Spa
- Outdoor Kitchen
- Construction
The Palette
- Limestone pavers
- Clipped hedge greenery
- Warm stucco
- Teak and wicker
- Dark pool tile
The Details
- Dark-tiled plunge pool
- Built-in BBQ kitchen island
- Stone dining terrace
- Tall clipped privacy hedge
- Olive tree in a glazed urn
The Gallery
Seen in full.
Continue